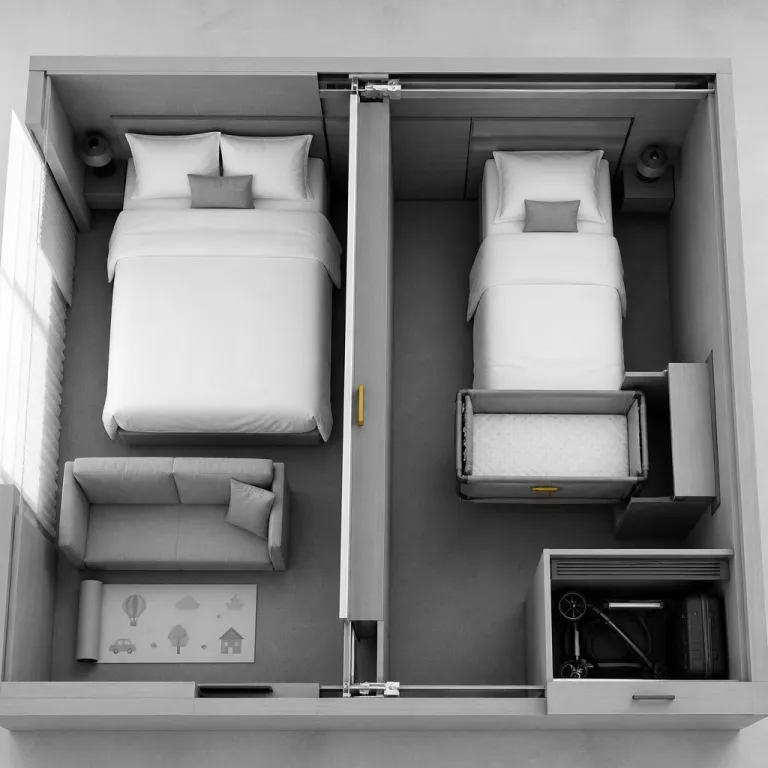
Rethinking family hotel rooms through a love hotel lens
Family travelers often assume that a connecting hotel room is the gold standard, yet the real question is what happens inside each room after the door closes. In design-led love hotels across Tokyo, Seoul or São Paulo, the guest experience has long been shaped by modular room layouts, acoustic privacy and independent controls that quietly solve many family problems. When you evaluate family hotel rooms today, you should look for that same level of intentional room design rather than accepting a basic standard room with two beds and little thought for how your family actually lives.
The main idea behind smart family room layouts is simple: a hotel room should separate sleeping, playing and working zones so every guest can function on a different schedule. Love hotel architects treat each room type as a compact suite, using sliding panels, partial walls and smart floor plans to create a room within a room, and families benefit from exactly this kind of zoning. When you compare hotel rooms, ask how the room layout supports naps, late night emails and early cartoons without everyone sharing the same light and noise.
In many small hotels under 70 keys, designers now borrow from this modular approach to create flexible room types that shift between couples, friends and families. A junior suite with a custom designed sofa zone, a superior room with a sliding screen, or a deluxe room with a semi separate alcove can all function better for families than a larger but poorly planned space. The difference between a room that accepts children and a room that truly works for families lies in the layout, not the label.

Three non negotiable design features for family friendly layouts
When you strip away marketing language, three room design elements define whether a hotel room genuinely serves families: acoustic separation, independent lighting zones and bathroom access that does not wake a sleeping child. Love hotels perfected these principles for discretion, but the same ideas translate elegantly to a luxury hotel stay with children, where parents need privacy and calm without booking a vast suite. As you assess family room layouts and family friendly hotel design, treat these three elements as non negotiable rather than optional extras.
Acoustic separation starts with the floor plan; look for hotel rooms where the bed wall does not back directly onto the corridor, elevators or service shafts, and where internal doors are solid rather than hollow. In many superior deluxe or junior suite layouts, a short entry corridor, a dressing niche or even a sliding partition between the bed and the door can dramatically improve the guest experience for light sleeping children. Love hotel designers often add padded wall panels and heavy curtains for sound control, and families should not hesitate to ask a hotel what soundproofing measures exist between adjacent rooms; even a 5–10 dB reduction in noise can feel like halving the disturbance level at night.
Lighting is the second pillar, and here love hotels again offer useful inspiration, with zone lighting, dimmers and independent bedside controls as a standard rather than a luxury. Parents should ask whether the room type offers separate lighting circuits for the bed area, the bathroom and any seating zone, so adults can read or talk while children sleep in darkness. In practice, a simple three-circuit setup—bed, desk or sofa, and bathroom—often makes the difference between tiptoeing in the dark and enjoying a relaxed evening while children rest.
The third essential feature is bathroom access that respects different sleep cycles. In many traditional hotel rooms, the only path from bed to bathroom cuts straight across the sleeping zone, forcing parents to wake children with every late night visit. Love hotel layouts, by contrast, often place the bathroom off a small foyer or behind a partial wall, allowing a guest to move quietly between spaces with minimal disturbance; a 1.5–2 metre circulation path between pillows and bathroom door is usually enough to keep light and noise away from sleeping faces.

Bathrooms, beds and the choreography of night time
Night time routines reveal how well a room is planned. In many traditional hotel layouts, the bathroom door opens directly beside the pillows, so every flush, tap and light switch becomes a family event. Love hotel style planning instead treats the route from bed to bathroom as a quiet backstage corridor, often screened by a wardrobe wall, a sliding panel or a short L-shaped entry that keeps light and sound away from sleepers.
When you review a floor plan or room layout online, check whether the bathroom door opens directly beside the pillows or whether there is at least a short circulation path. A superior room or deluxe room that tucks the bathroom behind a wardrobe wall will feel more like a compact suite in practice, especially if the hotel adds soft closing doors and night lights. Families should also ask what level of privacy the bathroom offers, since glass partitions that feel playful in a couple focused luxury hotel can be awkward when sharing with children or grandparents.
Bed configuration matters just as much as bathroom choreography, and here the range of room types becomes crucial. A single room with a large bed may work for a solo parent and toddler, while twin beds in a superior deluxe category can suit older siblings who need their own sleeping territory. For larger families, a junior suite with a custom designed sofa bed and extra space for a crib often delivers a calmer guest experience than squeezing rollaways into two standard rooms, and love hotel style zone lighting lets adults reclaim the seating area after bedtime without flooding the whole room with light.
From love hotel modularity to family friendly spatial programming
Love hotels were never designed for children, yet their modular layouts offer some of the smartest clues for families choosing where to sleep. Designers in this niche treat every square metre of space as programmable, carving out micro zones for lounging, bathing, dressing and sleeping that can be lit, heated and acoustically separated in different ways. When families apply the same lens to family hotel room planning, they start asking how each square metre of a hotel room can work harder across a full day.
Biophilic design, which brings natural materials, plants and daylight into interiors, has also migrated from experimental love hotels into mainstream luxury hotel projects. A room layout that places the bed to face a window, uses warm timber rather than cold laminate and frames a small view of greenery can subtly calm overstimulated children after a long travel day. In compact hotel rooms, even a small hotel that adds a window seat or a plant filled corner creates an extra space that feels like a separate zone, giving one guest a quiet reading spot while another handles bedtime routines.
Privacy engineering is another area where love hotels quietly lead, and families can benefit by asking sharper questions before booking. Designers such as Atelier Tekuto in Tokyo and firms behind modular concepts at hotels like Park Hotel Tokyo or Ryumeikan Tokyo have experimented with sliding walls, concealed storage and indirect circulation routes that keep guests from crossing each other’s paths unnecessarily. Translate that into family terms, and you are looking for hotel rooms where luggage can be stowed out of sight, where a parent can slip out early without stepping over children, and where each room type offers enough separation to make different bedtimes feel effortless rather than stressful.
Choosing the right room type in design forward small hotels
Large resorts often advertise family rooms, yet many small hotels under 50 or 70 keys quietly outperform them for design conscious parents. In these properties, hotel designers and managers collaborate closely, using guest feedback and architectural software to refine room types that flex between couples, friends and traveling families. The result is a set of hotel rooms where a standard room can convert into a family friendly layout through connecting doors, daybeds or sliding partitions, without sacrificing the calm, grown up atmosphere many parents crave.
When you compare options, focus less on labels like family suite and more on the underlying room design. Ask the hotel what layouts exist within each room type, whether a standard room can be paired with a junior suite, or whether a superior deluxe category offers extra space for a crib without blocking circulation. Data from family travel associations shows that a clear majority of families prefer connecting rooms, yet the most satisfied guests are usually those who combine that connection with thoughtful zoning, good soundproofing and flexible lighting.
Practical questions unlock the real potential of a luxury hotel stay with children. Ask whether the hotel room you are considering has independent climate and lighting controls for each zone, whether the bathroom can be accessed without crossing directly in front of the bed, and what child focused amenities can be added without cluttering the space. Hotels offering themed family suites, integrating technology for family convenience and enhancing safety measures in family rooms are responding to a growing market, and families who articulate their needs clearly help designers refine future layouts for an even better guest experience.
FAQ
What are connecting hotel rooms and why do they matter for families ?
Connecting hotel rooms are adjacent rooms with an internal door allowing access between them, and they matter for families because they combine proximity with the option of privacy. Parents can put children to bed in one room while keeping the second room as an adult zone for reading, talking or working. This arrangement often works best when each hotel room also has good soundproofing, independent lighting and a bathroom that can be used without disturbing sleeping guests.
How can I be sure a hotel offers the right room layout for my family ?
The most reliable approach is to contact the hotel directly and ask detailed questions about room layout, floor plan and room types rather than relying only on photos. You can request diagrams that show where the bed, bathroom and doors sit in relation to each other, and ask whether a standard room, deluxe room or junior suite can be configured with twin beds, cribs or sofa beds. Confirming connecting rooms when booking and inquiring about family amenities such as safety features or blackout curtains will help align the space with your routines.
What safety and privacy features should I request for a family stay ?
Families should ask about window locks, balcony rail heights, bathroom non slip surfaces and the ability to block adult content on in room entertainment systems. Privacy wise, it helps to know whether bathroom doors are fully opaque, whether there are curtains or partitions around glass walls, and how well sound is contained between rooms. Hotels that work with safety consultants and family travel experts are more likely to offer these protections as a standard rather than an exception.
Why do some families prefer small design focused hotels over large resorts ?
Smaller hotels often have more custom designed room layouts and can adapt a standard room or superior room to specific family needs, while large resorts may rely on a few generic templates. In a small hotel, managers and designers usually have direct feedback loops with guests, allowing them to refine amenities, storage and lighting based on real family routines. For parents who value both aesthetics and function, this attention to detail can make a compact luxury hotel room feel more livable than a larger but less considered resort suite.
How is technology improving the guest experience in family hotel rooms ?
Smart room controls now allow parents to adjust lighting, temperature and sometimes even blackout blinds from a phone or bedside tablet, which helps maintain calm once children are asleep. Some hotels integrate child friendly content filters, night light settings and preset scenes that shift a room from playtime brightness to bedtime softness with one touch. As more properties study guest feedback and market research, these technologies are becoming a standard expectation rather than a novelty for families.